
The Orchestral Masterpiece: Why Multi-Disciplinary Coordination Is Make-or-Break for Dental Buildouts
Opening a new dental practice or renovating an existing practice is far more than a typical commercial tenant improvement. A dental office is effectively a specialized micro-hospital packed into a retail or professional suite footprint.
When a project stumbles, it is rarely due to a lack of talent. The downfall is almost always a breakdown in coordination between the primary players: the General Contractor (GC), Architect, Dental Equipment Vendor, and IT/Data Specialist.
When these four silos operate independently, expensive change orders, municipal plan rejection, delayed openings, and frustrating operational bottlenecks are inevitable. Here is a breakdown of why multi-disciplinary alignment is vital for a successful dental buildout—and where critical details often slip through the cracks.
Bridging the Gap: The Doctor’s Wish List vs. Budget
Every successful buildout starts with a vision, but that vision must align with financial realities. Dentists often present an ambitious "wish list"—the latest high-tech delivery systems, custom high-end millwork, full digital imaging suites, and floor-to-ceiling glass operatories.
Without early advisory intervention:
Architects may design a space based on aesthetics that exceeds the mechanical or structural capacity of the building.
Equipment Vendors may quote state-of-the-art machinery that exceeds the project's electrical distribution or floor plan budget.
GCs are left pricing incomplete plans, leading to surprise budget inflation later during construction.
The Solution: Early collaborative planning allows the team to value-engineer the layout from Day 1, matching equipment specs to actual utility capacities before city submittals or construction begin.
Operatory Precision: Ergonomics, Imaging & Utilities
The operatory is the revenue center of any practice. Minor oversights in utility placements can cause physical strain for the doctor or make equipment completely unusable.
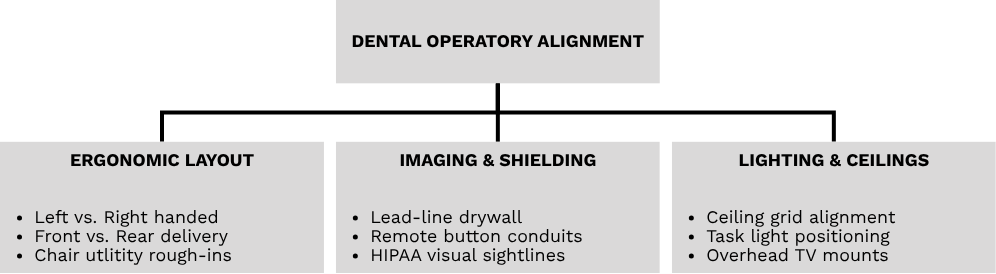
Ergonomics & Delivery Systems
Handedness & Delivery: Whether the dentist utilizes front, rear, or side delivery, and whether they are right-handed, left-handed, or ambidextrous, drastically alters where plumbing, power, and low-voltage lines enter the room.
Chair Rough-Ins: Utility boxes for dental chairs must be placed with millimeter accuracy relative to the chair’s template. A miscalculation of just 3 inches can expose umbilical lines, creating tripping hazards and preventing full chair rotation.
X-Ray, Shielding & Trigger Placement
Radiation Protection: Depending on the equipment (panoramic, 3D CBCT, or intraoral X-ray units), walls may require specific lead shielding or calculated drywall thickness to comply with state radiation safety codes.
Exposure Controls: Remote X-ray actuation buttons must be placed outside the direct line of radiation, requiring dedicated conduits and wall backing prior to drywall closure.
Ceilings, Lighting & TV Placements
Grid Coordination: Operatory lights require structural backing in the ceiling joists. The ceiling grid must be coordinated so light tracks do not clash with drop-ceiling main tees or HVAC diffusers.
Patient Experience: Ceiling-mounted or wall-mounted patient TV monitors need dedicated power, signal cables (HDMI/Cat6), and structural backing engineered right into the framing stage.
The Mechanical Engine Room: Utilities, Air & Medical Gas
The mechanical room is the heart of the dental office, driving the air, suction, and water systems necessary for patient care.
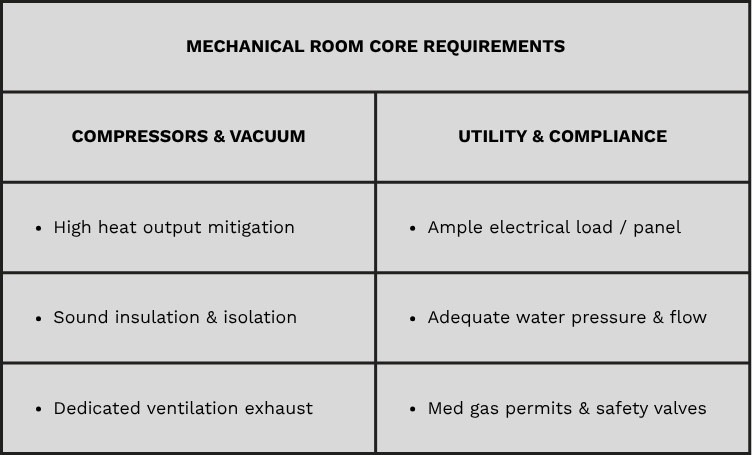
Noise & Heat Mitigation: Dental compressors and vacuum pumps generate immense heat and significant decibel levels. Mechanical rooms require dedicated HVAC ventilation/exhaust fans to prevent equipment overheating and sound-dampening acoustic insulation to keep noise out of patient areas.
Electrical Load & Water Pressure: High-vacuum systems, dry vacuums, sterilizers, and ambient room loads draw substantial power. Water main sizing and incoming pressure must meet equipment manufacturer flow-rate baselines.
Medical Gas & Fire Safety: Nitrous oxide and oxygen manifolds require specialized copper piping, zone valve boxes, alarm panels, dedicated labeling, and strict city fire safety inspections prior to wall sign-off.
Custom Millwork & Precision Outlet Layouts
Standard commercial cabinetry does not withstand the daily rigors of a clinical setting. Dental millwork must feature medical-grade laminate or solid surfaces, chemical resistance, and precise utility pass-throughs.
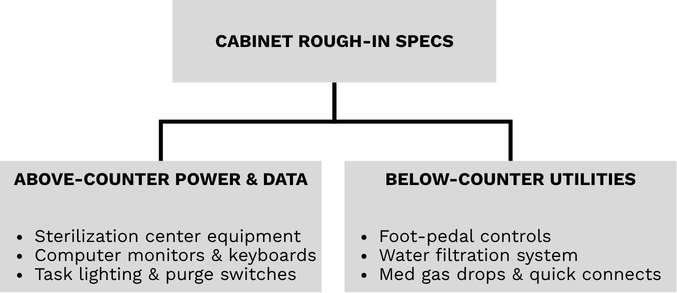
Detail Checklist for Millwork:
Above vs. Below Counter Specs: Sterilization centers, lab areas, and operatory side-cabinets require distinct outlet configurations. High-draw appliances (autoclaves, thermal disinfectors, ultrasonic cleaners) need dedicated electrical circuits located at exact counter heights.
Internal Chase Alignment: Cabinets housing water filtration, amalgam separators, or computer towers require pre-drilled grommets, active cabinet cooling fans, and accessible utility cutouts.
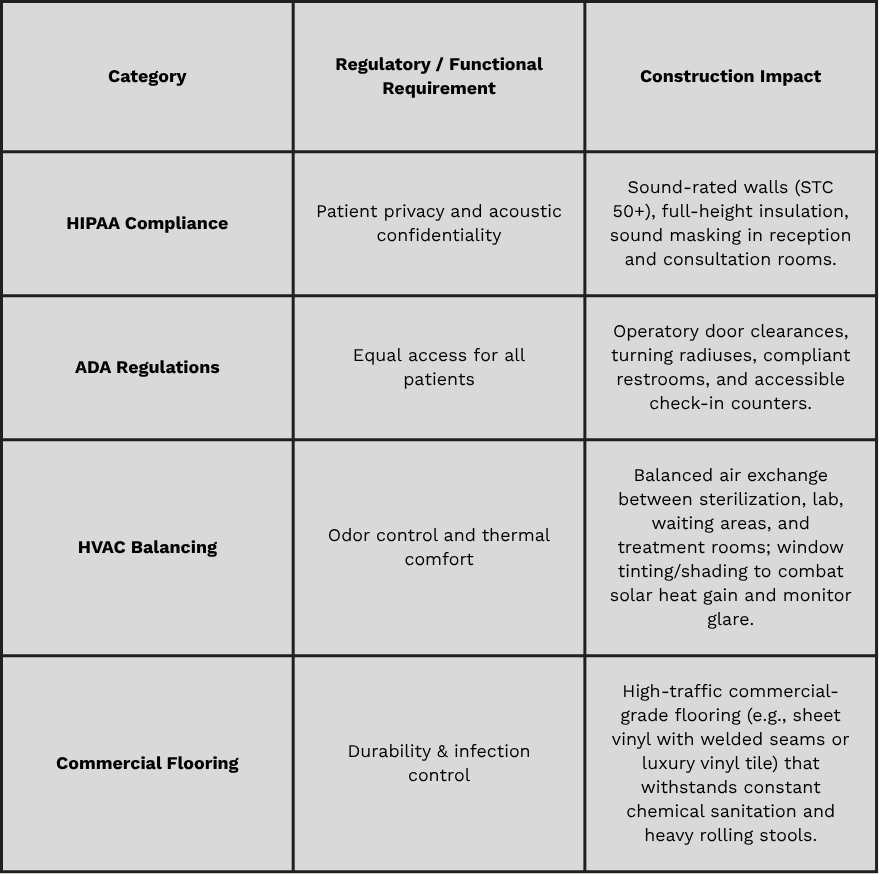
Compliance, Comfort & Materials
A practice must meet stringent regulatory standards while providing a comfortable environment for patients and staff.
City Plan Revisions, Procurement & Scheduling
The single largest driver of budget overruns is poor sequencing and uncoordinated architectural plans.
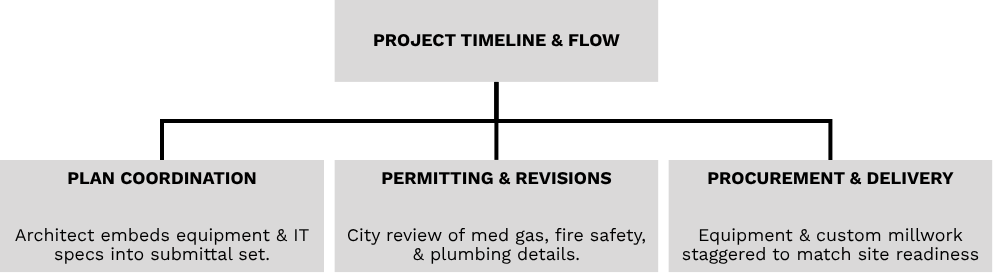
Plan Accuracy & City Revisions
City plan checkers will flag missing medical gas details, improper plumbing venting, or incomplete electrical panel schedules. Ensuring that the architect and mechanical/electrical engineers (MEP) incorporate the equipment vendor’s exact cut sheets before plan submittal avoids weeks of municipal plan review delays.
Scheduling & Delivery Sequencing
Dental equipment, custom millwork, and specialized IT gear carry long manufacturing lead times. Delivering $150,000 worth of sensitive dental chairs or digital imaging gear to an active, dusty construction site before flooring or drywall painting is complete risks catastrophic damage. Strategic procurement ensures equipment arrives precisely when the space is conditioned, clean, and secure.
Master Your Dental Buildout with MD Advising Group
From ensuring required medical gas pipe labeling is installed correctly for final inspection to double-checking that every X-ray remote button has structural wall backing, the details in a dental buildout are staggering.
MD Advising Group serves as your dedicated Owner's Representative. We bridge the gap between your vision, your budget, and the technical execution of your GC, architect, equipment suppliers, and IT vendors. By unifying all parties under a single cohesive project strategy, we eliminate friction, prevent costly rework, and ensure your practice opens on time, on budget, and built for long-term success.
Planning a new dental buildout or facility renovation? Contact MD Advising Group today to protect your investment from day one.